stereo-hero
Stereo Depth
Half a millimetre,
Half a millimetre,
from stereo cameras alone
No expensive 3D sensor sits on the floor.
A model trained on the disparity between two views rebuilds the depth and shape of the workpiece.
Method
Precision sensors to learn,
Precision sensors to learn,
cameras alone to work
Inference on site runs on stereo camera images alone. Precision comes from the software, not from the hardware bill.
Coil workpiece evaluation · mean error against Alsontech measurements0.5–0.6mm
Sensor used for on-site inferenceStereo camera
Shared internally on 10 September 2026. "Half a millimetre" refers to this comparison.
Measuring on the coil point cloud
Reconstruction
The weld member,
The weld member,
rebuilt in three dimensions
These are real screens from our own labelling tool, showing the stereo inference result. The joint and the surface of the plate can be inspected from any angle.
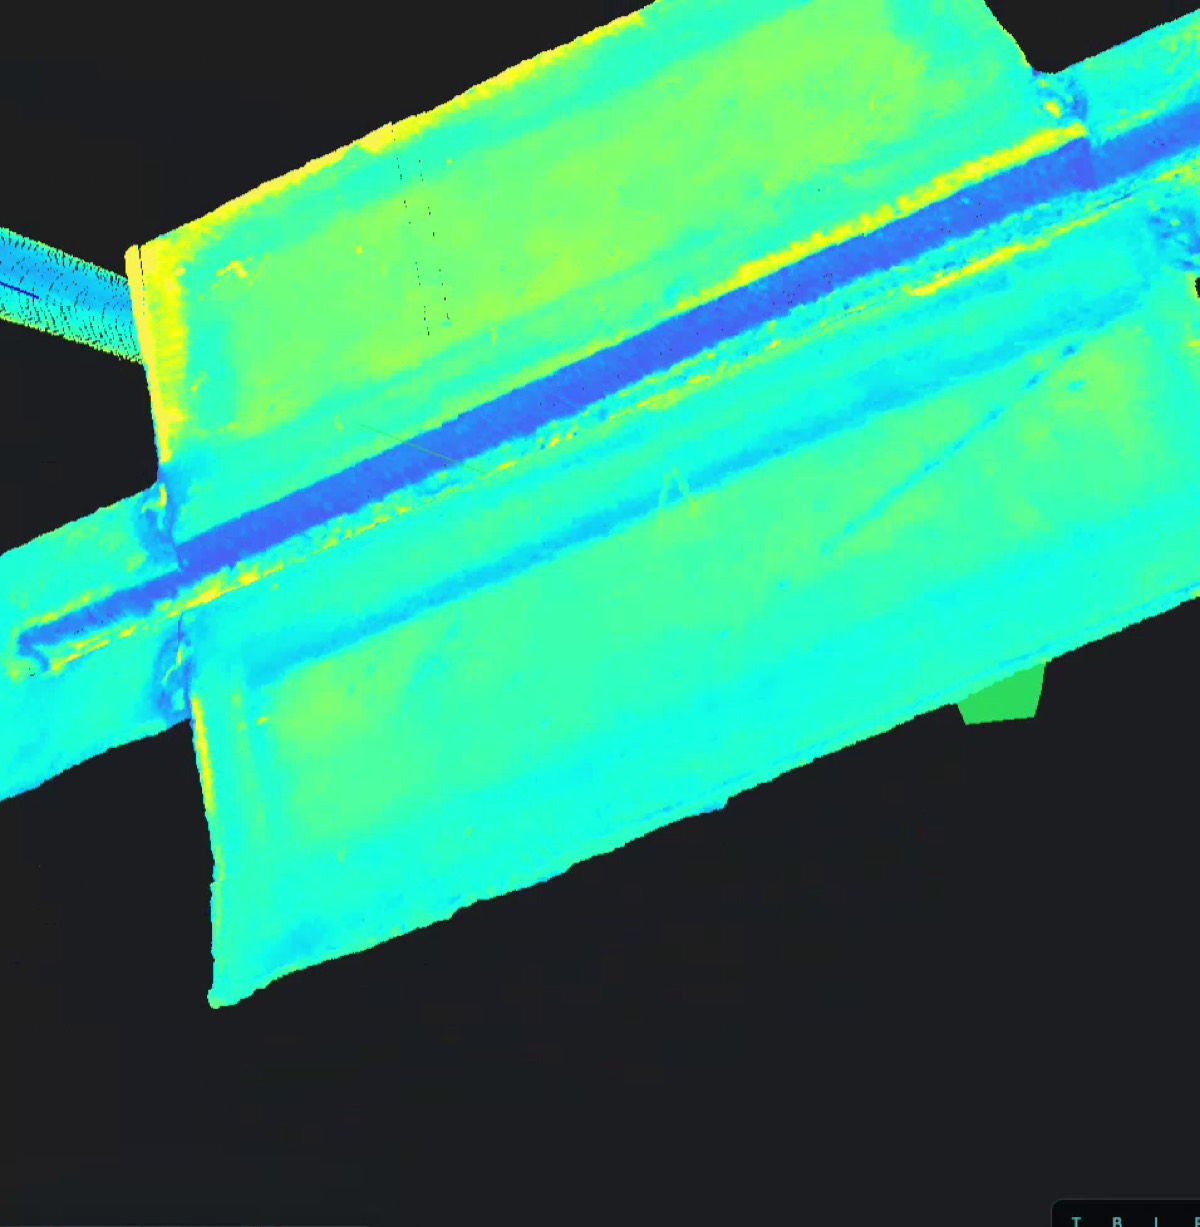

Rotating the reconstructed shape
Zooming into the joint
Use
From precise sensing
From precise sensing
to the robot at work
- Shape recognition Recovers the 3D information the task needs — gaps, steps and curved surfaces.
- Dimensional measurement The reconstruction is used to measure the workpiece and its relative position.
- Handoff to the robot Supplies what is needed to fix the weld datum and correct the workpiece position.
Data flow background
Find out what it recovers
on your own parts
Send us the drawings and conditions of the workpiece, and we will come back with the precision you can expect.